
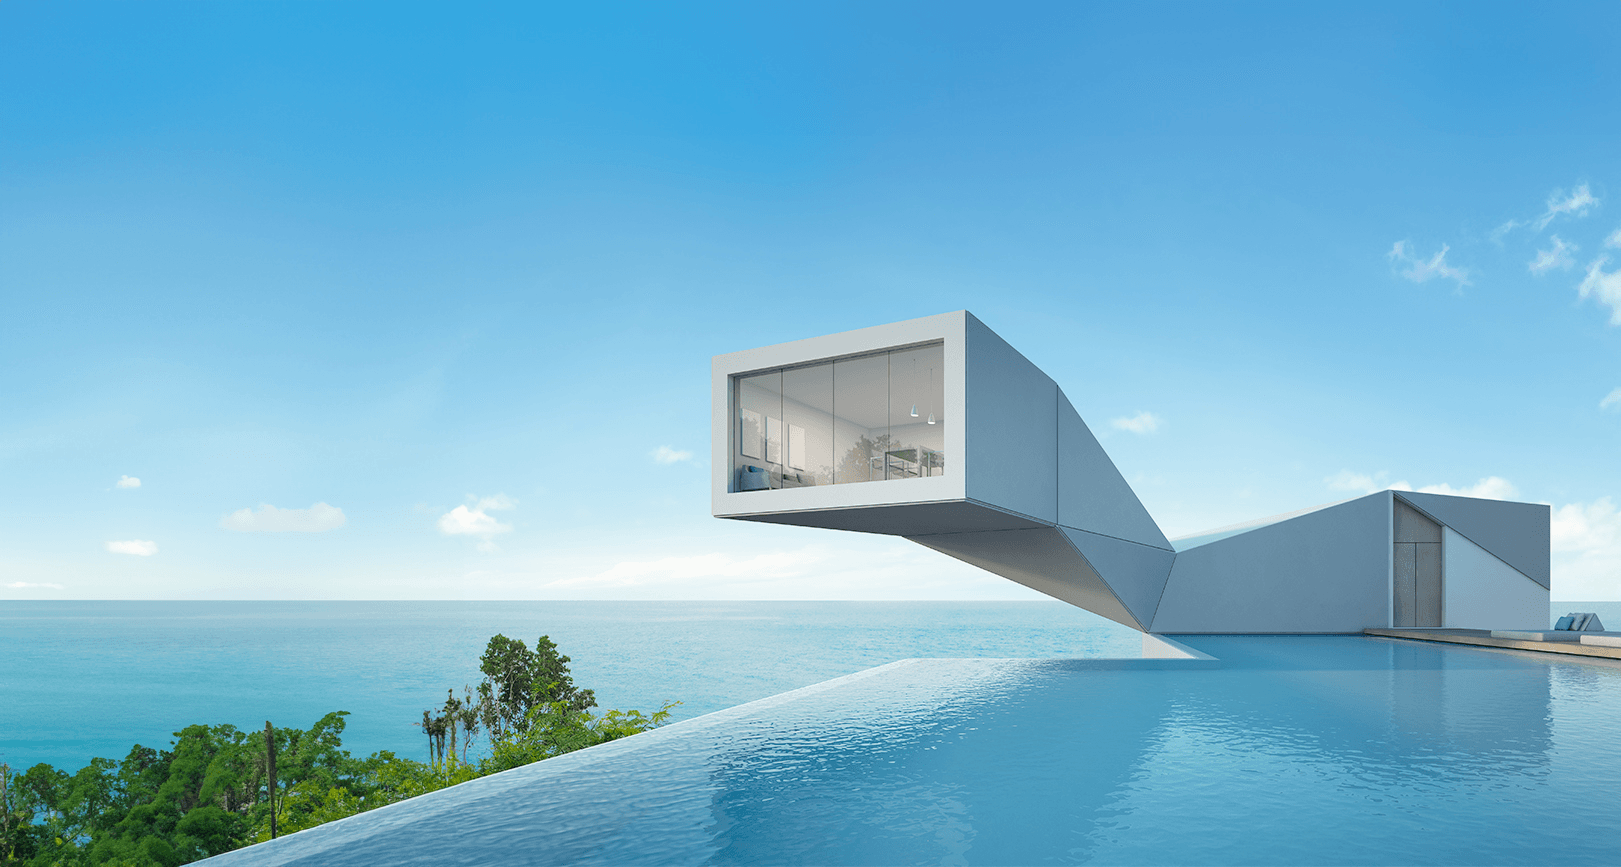
All-in-One 3D CAD for the AEC Industry
One intuitive platform to plan, visualize, and manage projects — simple, powerful, and ready when you are.
Plan in 2D. Model in 3D. Present with Vision AI.
From permit-ready drawings to photorealistic visuals
CASCADOS keeps 2D documentation, 3D modeling, and high-end rendering in one connected workflow — so your team spends less time switching tools and more time delivering projects.
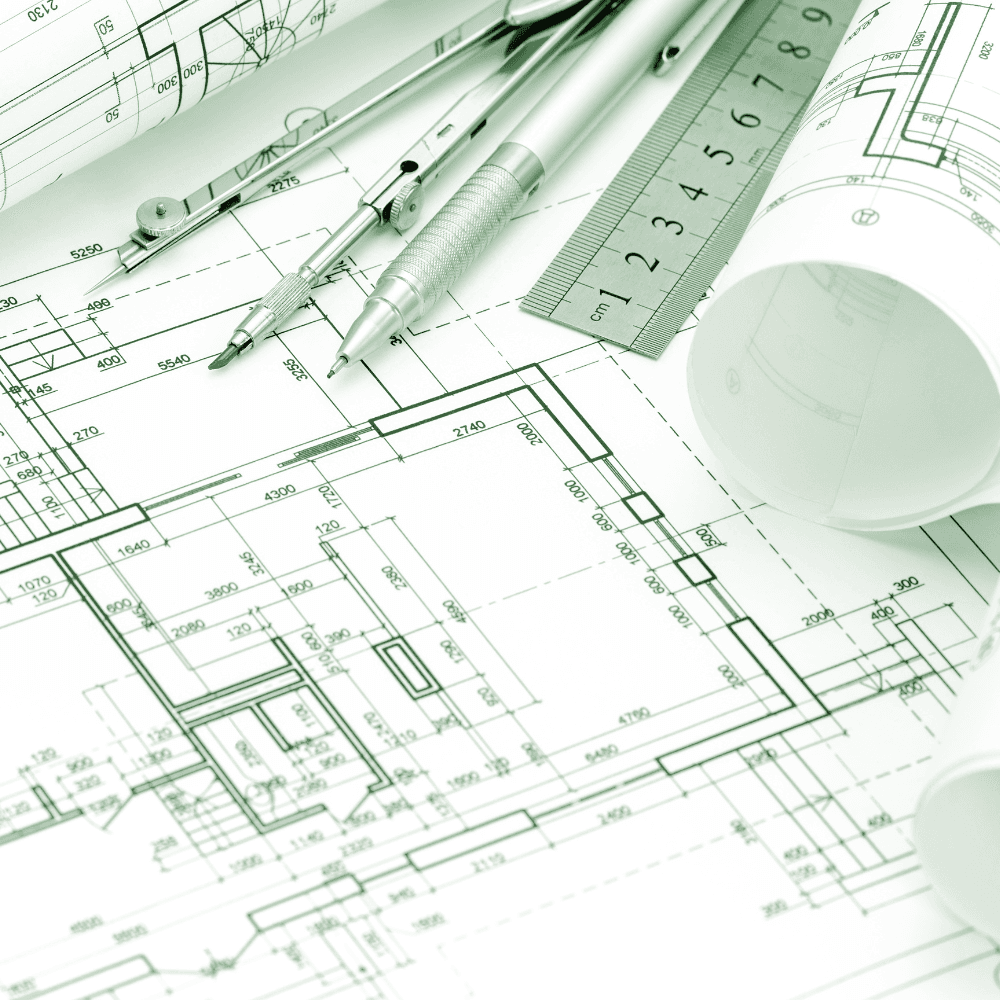
2D drafting & plan output
Create floor plans, sections, and sheet layouts at the scale you need — with your own title blocks and corporate identity. Every view stays linked to the building model, so permit sets and client PDFs update automatically when the design changes.
Explore all features →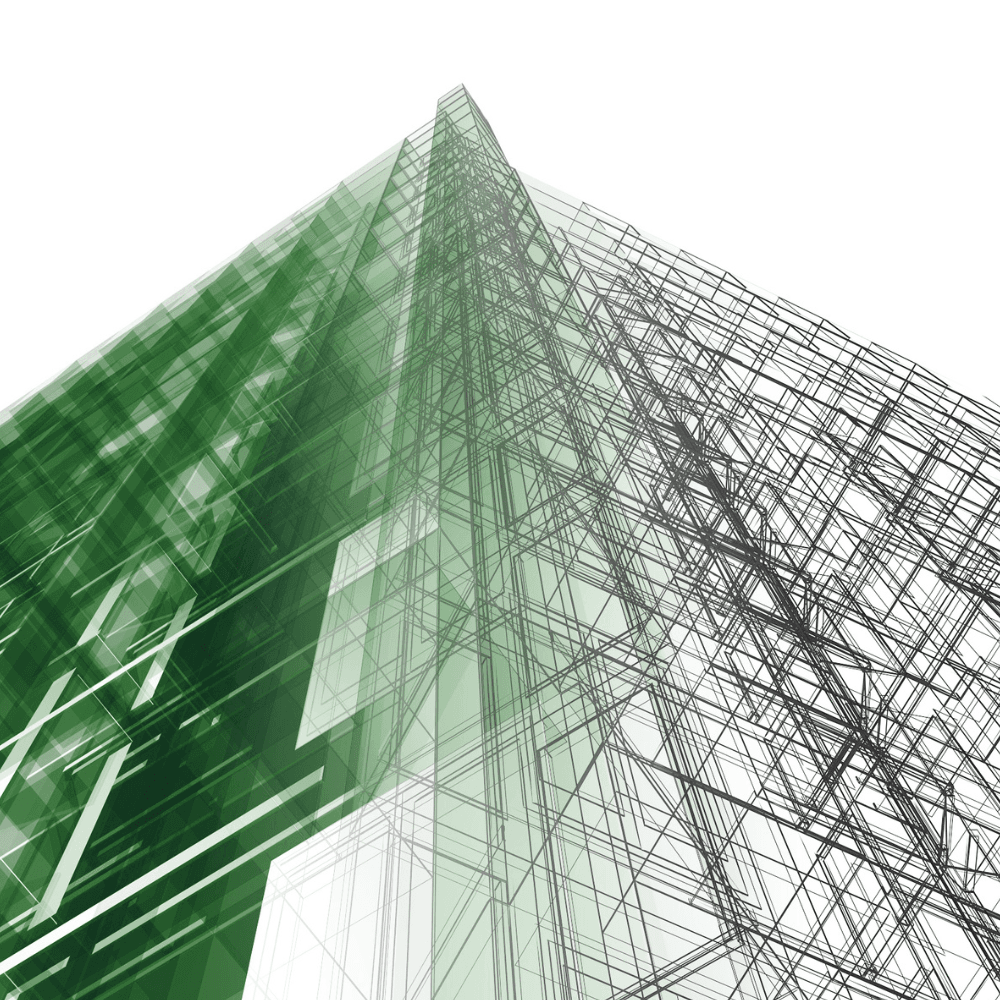
3D CAD & modeling
Build and edit in 3D with intelligent, parametric components. Generate plans, quantities, and presentations from one model — changes recalculate across views so design, approval, and construction phases stay aligned.
Explore all features →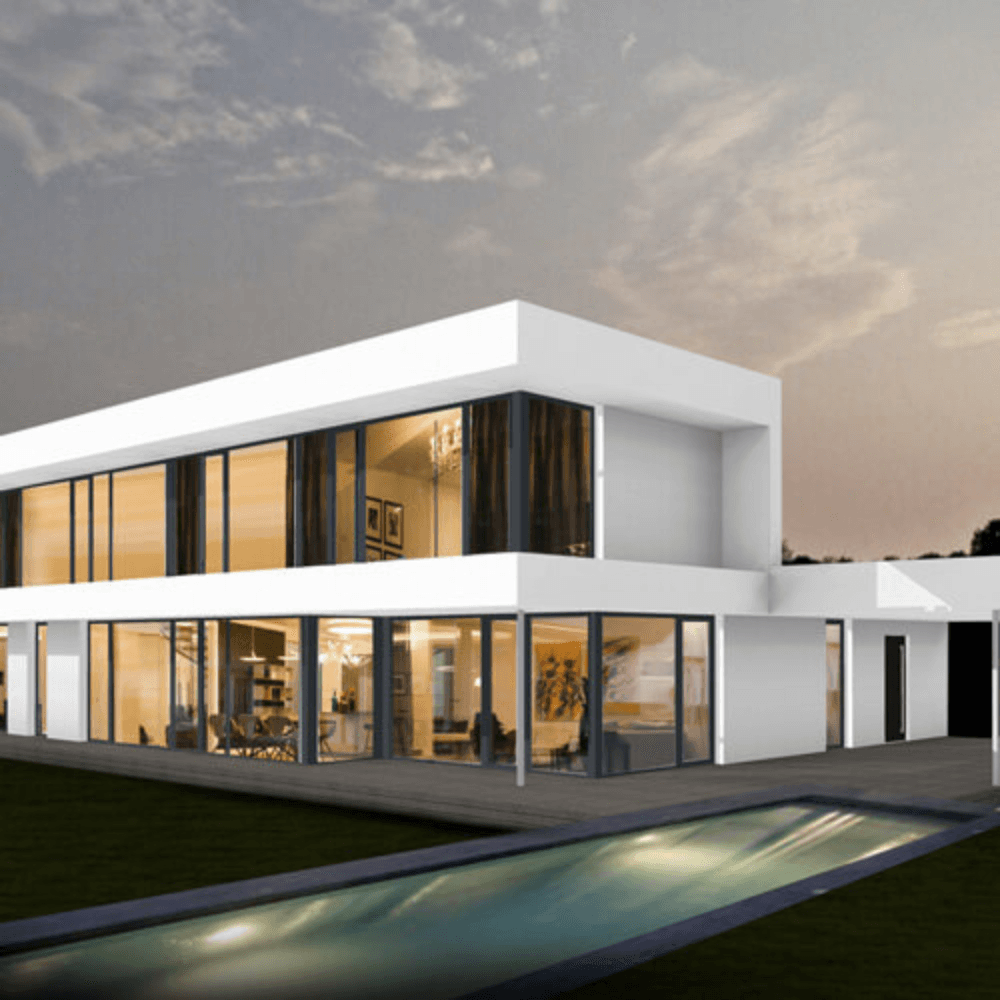

Vision AI & realistic renderings
Turn your model into convincing interiors and exteriors with AI-assisted rendering and real-time visualization. Experiment with materials and lighting, present design options in minutes, and win client buy-in before breaking ground.
Explore all features →Already trusted by





Try CASCADOS free for 30 days
Explore the full feature set on your own projects and see how CASCADOS fits your workflow.