
Draft. Model. Build. One CAD Solution.
From 2D drawings to 3D modeling and real-time visualization — CASCADOS streamlines your workflow.
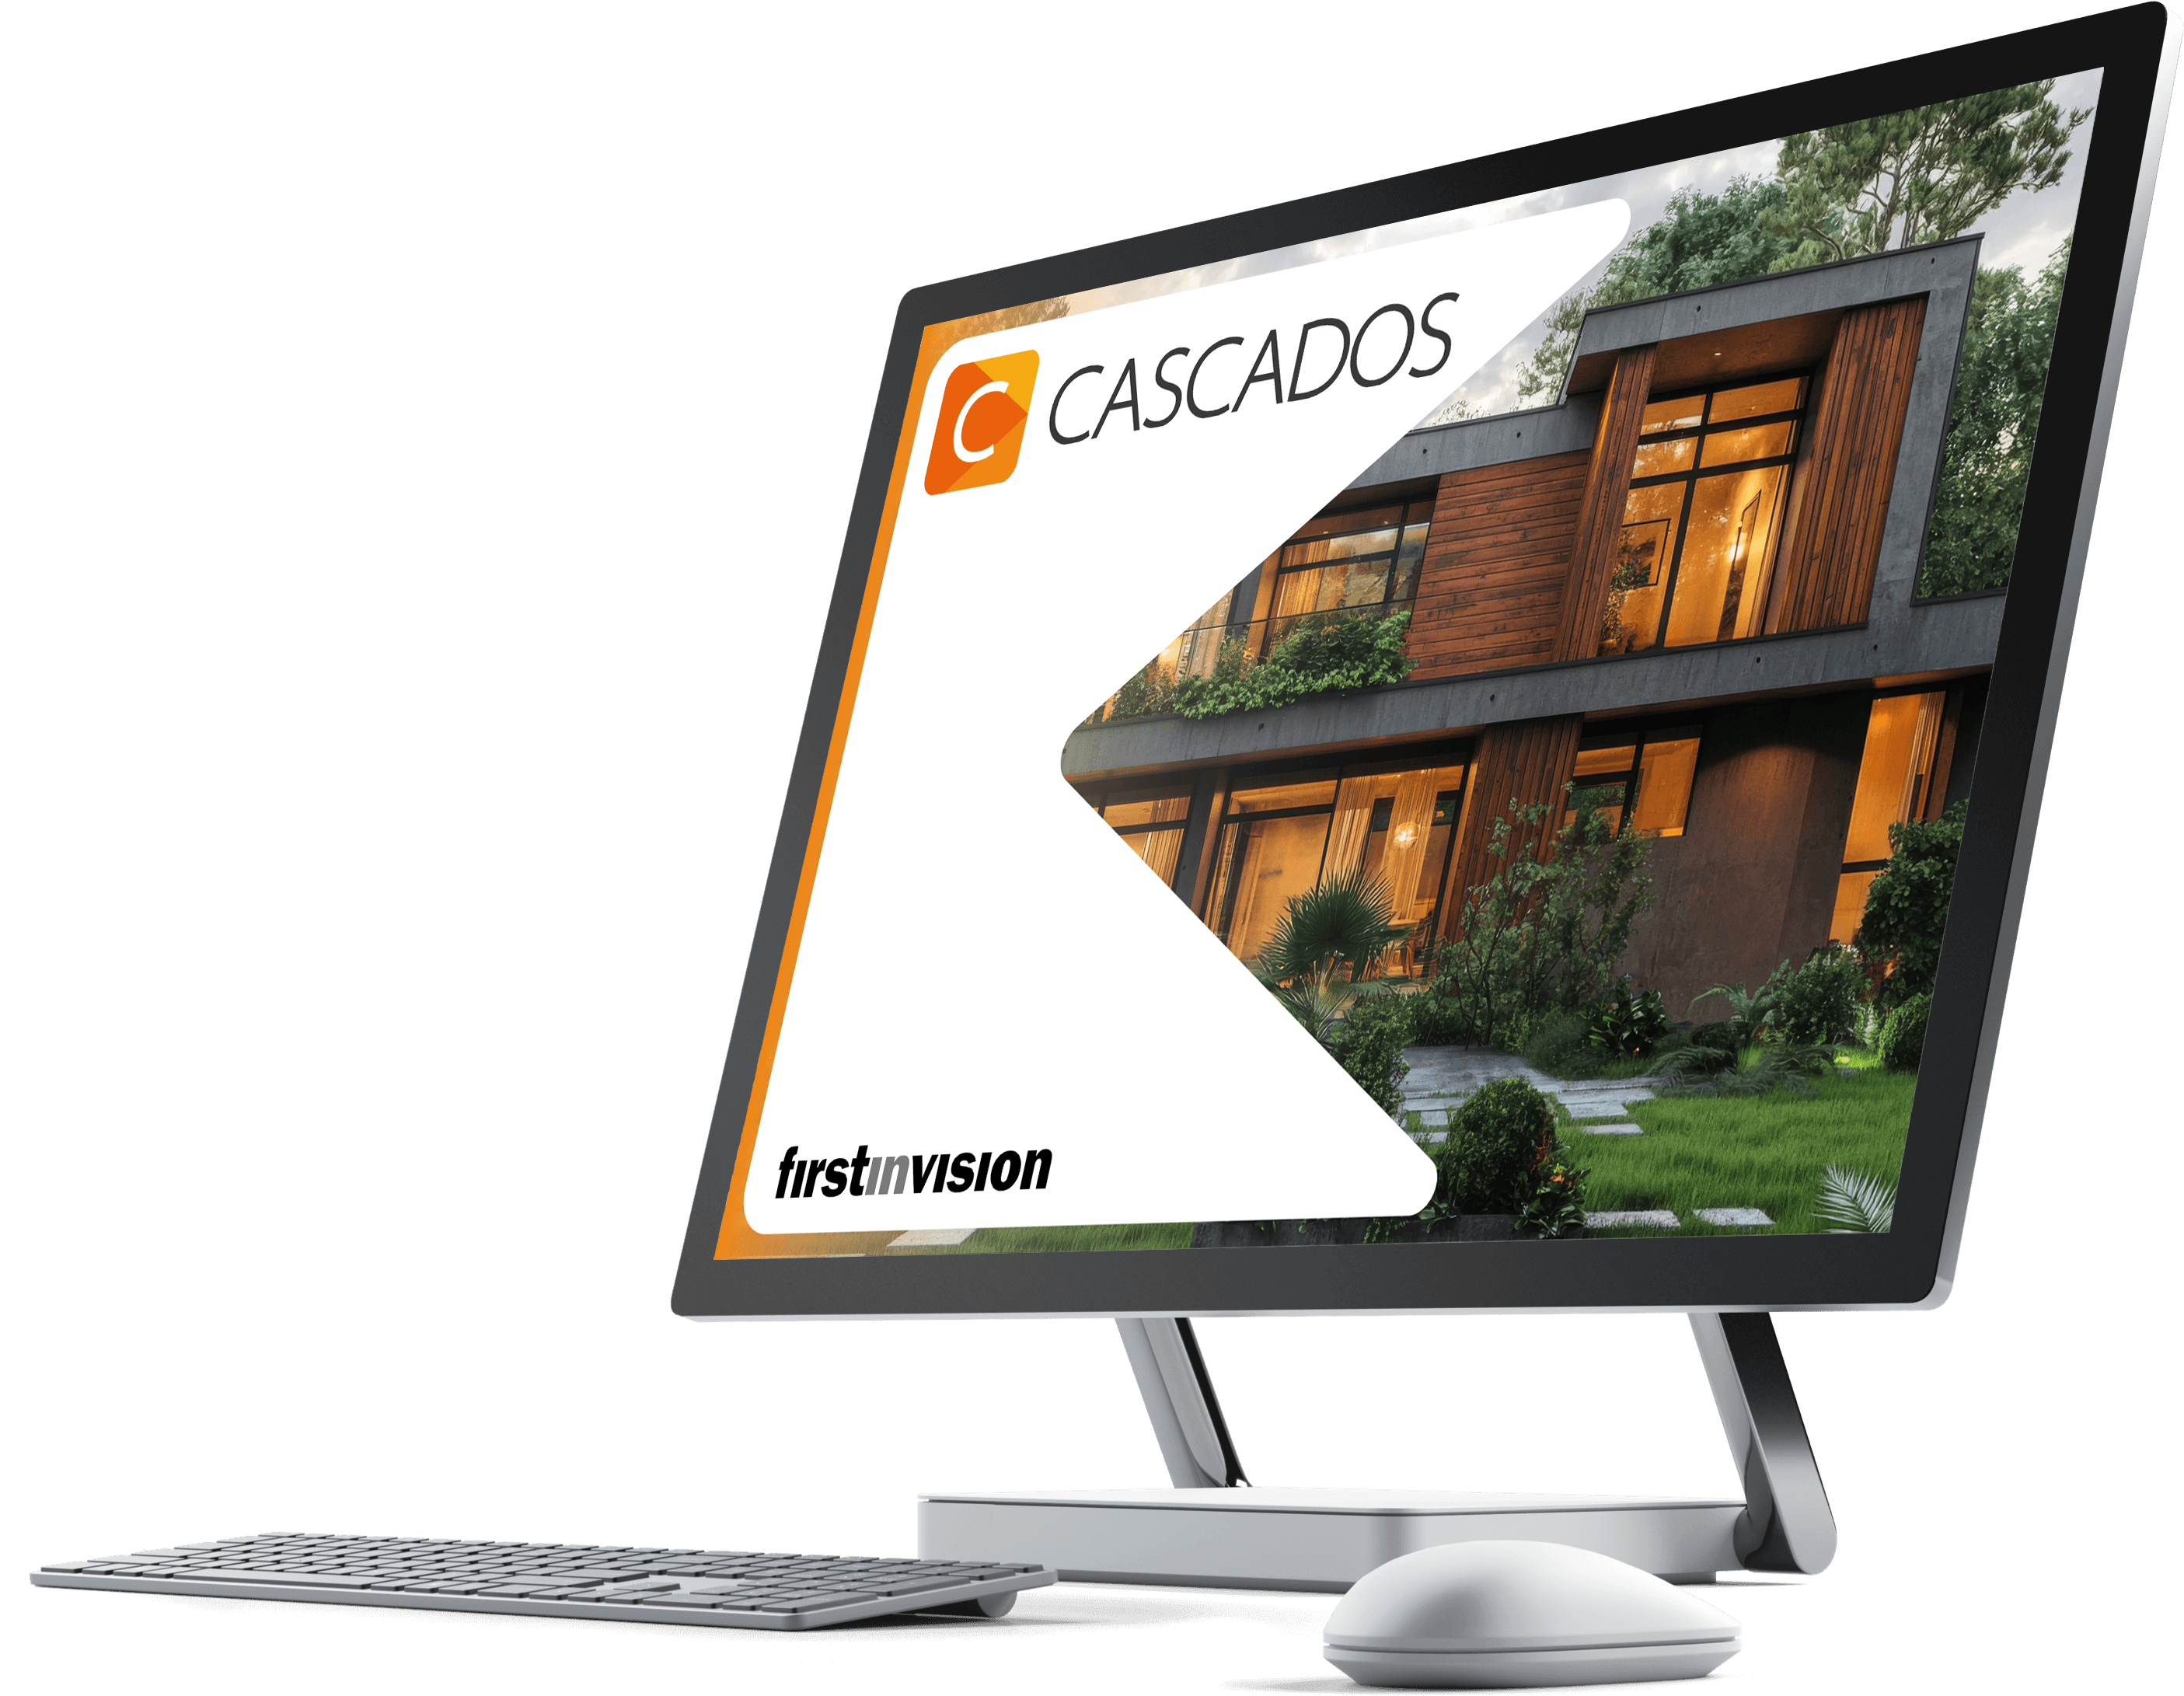
The Key Features of CASCADOS at a Glance
From 2D drawings to photorealistic 3D visualization
Discover how easy it is to achieve impressive results with CASCADOS and minimal effort. Whether in the design, approval, or construction phase, you always keep a precise overview of your current project status — so you can communicate perfectly with clients and trades through the interplay of 2D and 3D data.
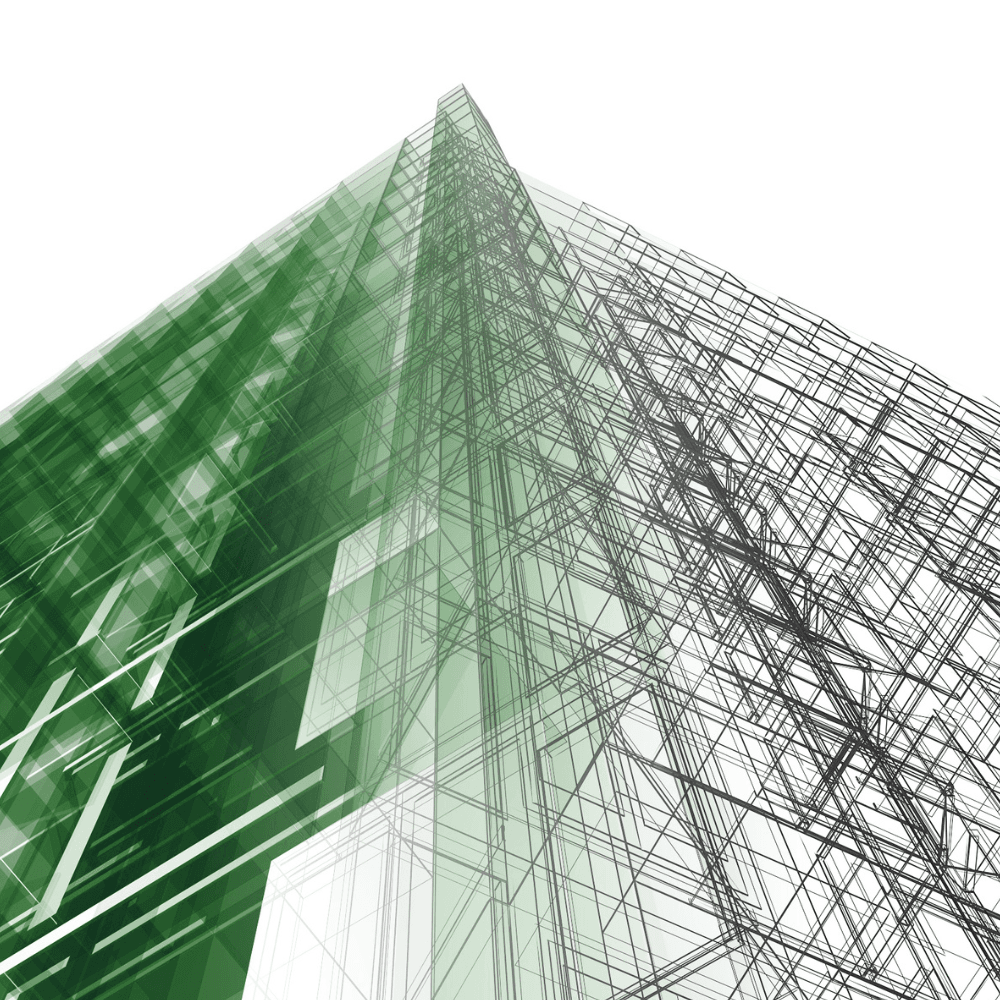

3D CAD
A 3D model lets you generate all plans, quantity and area take-offs, and presentations quickly and directly. Whatever the planning phase, changes to the 3D model are recalculated and applied automatically.

BIM
With Building Information Modeling (BIM) you manage construction projects efficiently, build precise models, and coordinate seamlessly with teams in real time. Maximize your productivity and optimize collaboration for smooth, cost-efficient building management.


Intelligent Components
Predefined components, individual material and thickness settings, and automatic connection options let you model buildings true to reality. Adjust every parameter to your needs and use our component editor to build exactly what you require.
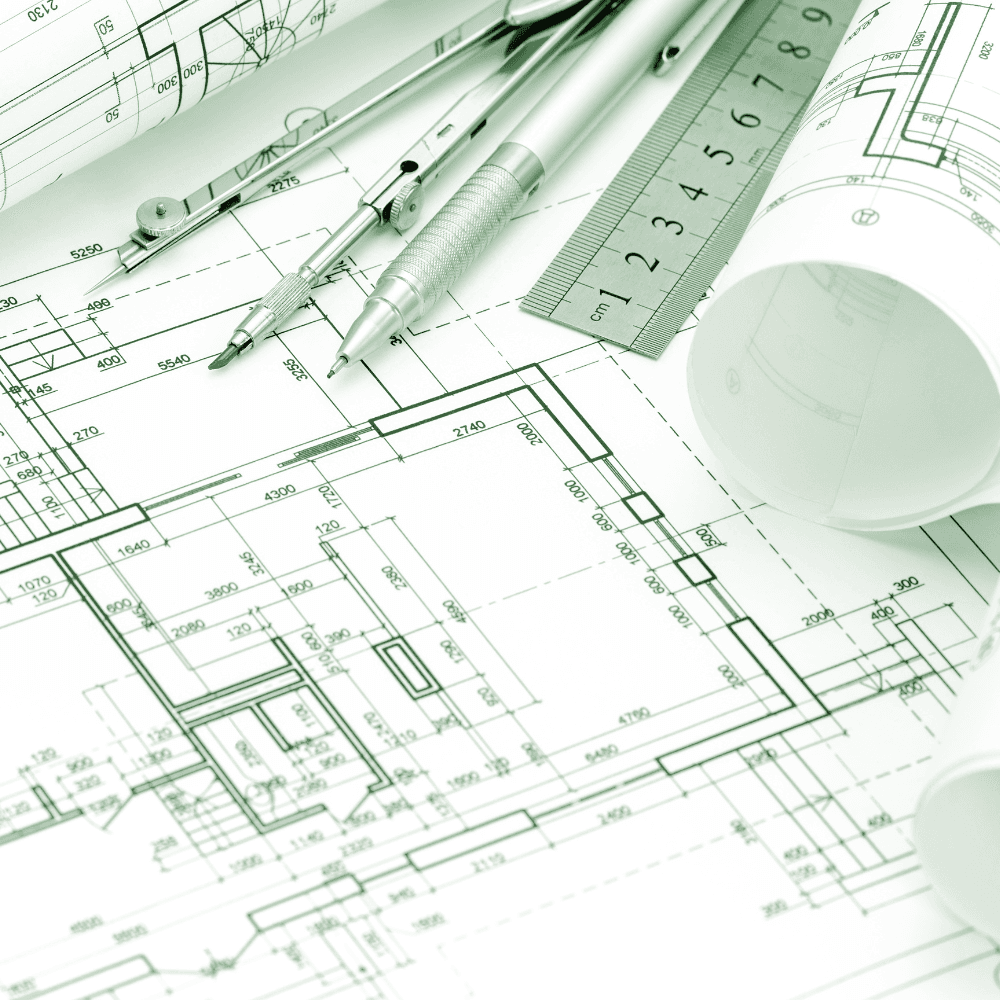
Plans & Output
Place each view of your project at the scale you want and complete the layout with your own title blocks and legends in your corporate identity. Build reusable templates for your plans and brochures.

3D Visualization
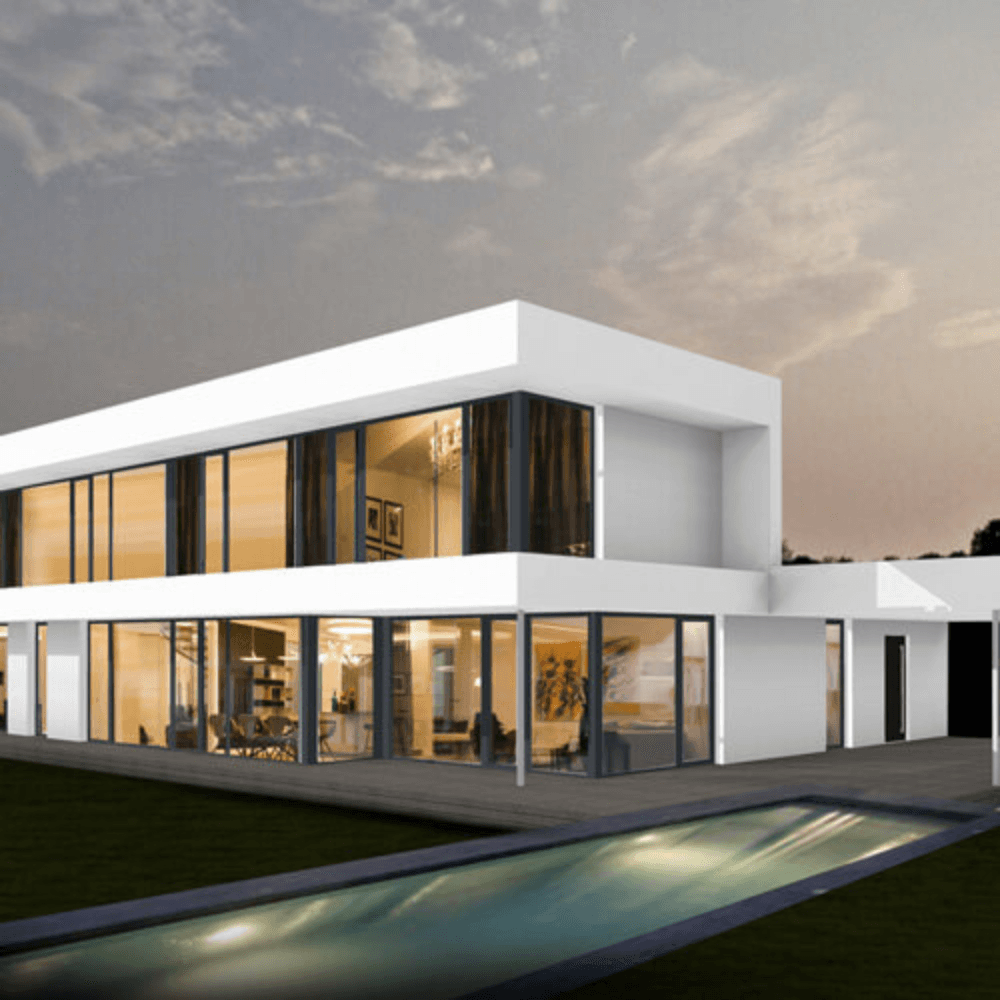
See and show the end result of your work before it is even built. Experiment with new variants and win over your clients with professional 3D visualizations — all in real time with a single click.


Terrain
Terrain mode lets you model a single plot or an entire surrounding landscape. Choose between different terrain types and shape the landscape, the plot, or specific areas yourself with ease.


Interfaces
CASCADOS supports many common file formats such as IFC, DWG, DXF, 3D-DWG, PDF, 3DS, JPEG, TIFF, BMP and PNG for exchanging your project data. Files can be both imported and exported for handover to project planners.
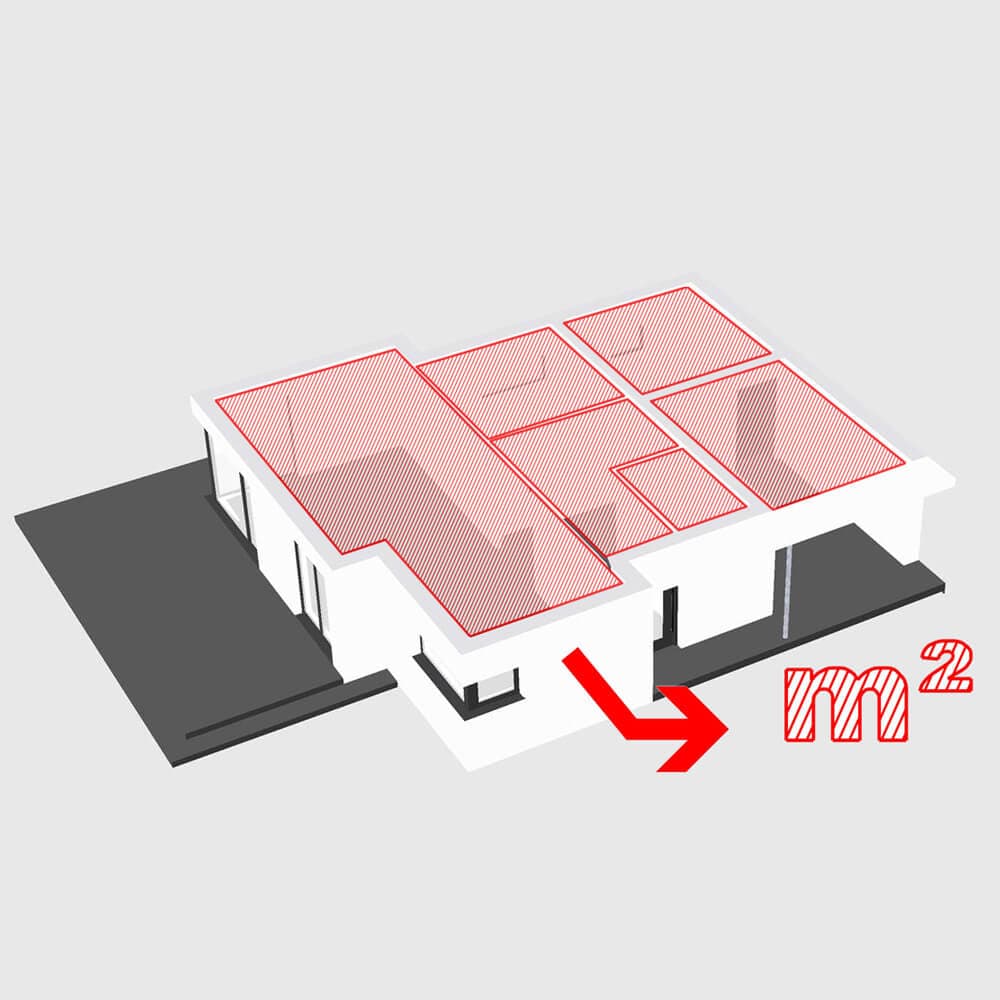

Analytics — Graphical Quantity Take-off
A great deal of working time is still spent calculating building quantities — areas, volumes, masses, or properties. A well-tuned CAD program handles most of these tasks reliably and automatically for you.
Trusted by Leading Professionals





Try CASCADOS free for 30 days
Put every feature to the test on your own projects.